

As you’re considering converting your loft into a new space for your home, you may be wondering what options are available to you. One popular and cost-effective option is the Velux loft conversion.
This type of loft conversion involves the installation of Velux windows into your existing roof structure to create a bright and airy new room. Not only does this allow natural light to flood into your space, but it also provides much-needed ventilation to keep the room comfortable year-round.
One of the biggest benefits of a Velux loft conversion is the cost. Because the windows are installed into your existing roof structure, this type of conversion can often be less complex and therefore less expensive than other types of loft conversions. This means that you can achieve your dream of adding a new room to your home without breaking the bank.
But affordability isn’t the only advantage of a Velux loft conversion. With a range of customisation options available, you can create a space that meets your specific needs and preferences. Whether you’re looking to create a new bedroom, a home office, or a cosy reading nook, a Velux loft conversion can be tailored to your exact requirements.
Overall, a Velux loft conversion is a fantastic way to add value to your home and create a beautiful new space for you and your family to enjoy. With its cost-effective nature and customisation options, it’s easy to see why this type of conversion is growing in popularity among homeowners.
Are you thinking about converting your loft into a usable space but worried about the cost and complexity involved? Look no further than Velux loft conversions! This type of loft conversion involves the installation of Velux windows in your existing roof structure to create a bright and airy space that’s perfect for any purpose.
Velux windows are a popular choice for loft conversions due to their reputation for providing natural light and ventilation. With a Velux loft conversion, you won’t need to worry about feeling cooped up in a dark and stuffy space.
Instead, you’ll enjoy all the benefits of a well-lit and ventilated room.
One of the best things about Velux loft conversions is that they can often be less complex and more cost-effective than other types of loft conversions. Because the windows are installed within your existing roof structure, you won’t need to worry about major structural changes or extensions, which can save you both time and money.
But that’s not all – Velux loft conversions also offer a range of customisation options, so you can create a space that’s tailored to your needs and preferences. Whether you’re looking to create a home office, a playroom for the kids, or a peaceful retreat for yourself, a Velux loft conversion can make it happen.
Looking to create a new room in your home that’s filled with natural light and has great ventilation? Consider a Velux loft conversion. This type of loft conversion involves installing Velux windows in the roof of your property to create the perfect space that meets your needs.
The Velux brand is well-known for its high-quality roof windows, which are often used in loft conversions to provide ample natural light and ventilation. With a Velux loft conversion, your existing roof structure is modified to create a window opening, and the Velux window is then installed in the opening to create a bright and airy space.
The best part? A Velux loft conversion can be less complex and more cost-effective than other types of loft conversions since the windows are installed within the existing roof structure. You’ll enjoy all the benefits of a new room without breaking the bank or disrupting your home too much.
But that’s not all – a Velux loft conversion also offers a range of customisation options to ensure that your new space meets your specific needs and preferences. Whether you want a cozy reading nook, a spacious playroom for your kids, or a bright and airy home office, a Velux loft conversion can be tailored to your unique requirements.
In addition to the practical benefits of a Velux loft conversion, there’s also the added bonus of increasing the value of your property. A new, well-designed space that’s filled with natural light and great ventilation can be a major selling point for potential buyers, making it a wise investment for the future.
Looking to expand your living space without moving house or undertaking a major renovation? A loft conversion with a pitch dormer could be the solution you’ve been looking for.
A pitch dormer is a type of dormer that can be added to the rear of your property’s roof to create extra headroom and living space. Unlike other dormer styles, such as gable and hipped dormers, a pitch dormer does not have its own sloping roof. Instead, it is a simple box structure that is integrated into your existing roof, making it a cost-effective option.
Not only do pitch dormers provide extra space, but they also allow for the installation of windows or doors to provide natural light and ventilation to your newly converted area. This means that you can create a bright and airy living space, perfect for a home office, playroom or extra bedroom.
Pitch dormers are a popular choice for loft conversions because they don’t require major alterations to your existing roof structure. This means that the conversion process can be quicker and less disruptive than other types of dormers, saving you both time and money.
By adding a pitch dormer to your loft conversion, you can maximise the available space in your property without the expense of moving house or undertaking a major renovation. With the added benefit of natural light and ventilation, a pitch dormer could be the perfect solution for your growing family’s needs.
Are you looking to expand your living space but don’t want to move house or build an extension? Then a loft conversion could be the perfect solution for you! And if you’re considering a loft conversion, a pitch dormer is a great option to create additional headroom and living space in the roof of your property.
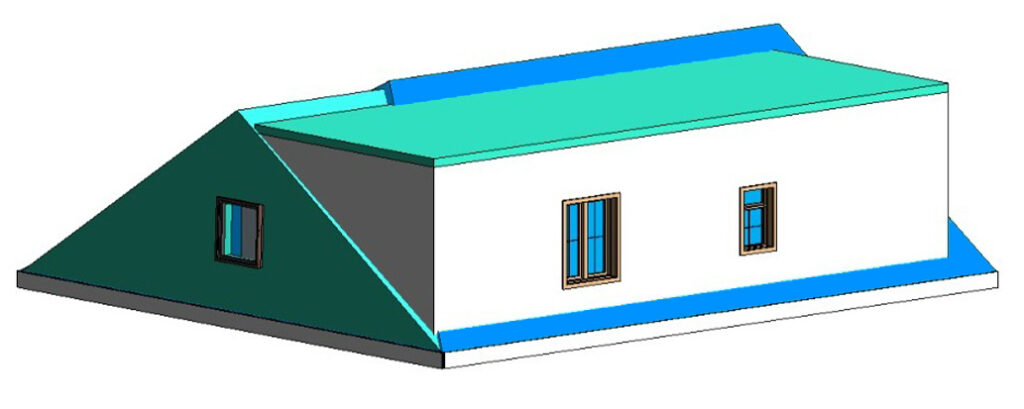
Pitch dormers are a type of dormer that are characterised by a flat roof that extends out from the sloping roof of the property. They are typically installed on the rear of the property to maximise the available space, and unlike other types of dormers, such as gable and hipped dormers, they do not have their own sloping roof. Instead, they are a simple box structure that is integrated into the existing roof of the property.
One of the best things about pitch dormers is that they can provide a significant amount of additional space and headroom, without requiring major alterations to the existing roof structure. This makes them a cost-effective option compared to other types of dormers, as they require less materials and labour to construct.
Pitch dormers also offer great versatility when it comes to design, as the front of the dormer features a vertical wall that creates a straight edge to the roofline. This allows for the installation of windows or doors to provide natural light and ventilation to the converted space, which can transform the feel of your loft conversion.
So, if you’re looking to expand your living space and create a comfortable and stylish new area in your home, a loft conversion with a pitch dormer could be the perfect choice for you. Not only will it add value to your property, but it will also provide you with the extra space you need without the hassle of moving house or building an extension.
Are you running out of space in your home and looking to expand without moving? Consider a loft conversion with a pitch dormer! This type of dormer is a great option for creating additional headroom and living space in the roof of your property.
One of the key features of a pitch dormer is the flat roof that extends out from the sloping roof of your property. This simple box structure is integrated into your existing roof, making it a cost-effective option compared to other types of dormers. Plus, a pitch dormer doesn’t require major alterations to your existing roof structure, making it a great choice for those on a budget.
Pitch dormers are typically installed on the rear of the property, maximising the available space. The front of the dormer features a vertical wall, which creates a straight edge to the roofline. This allows for the installation of windows or doors, providing natural light and ventilation to your converted space. You’ll be amazed at how much additional space and headroom you can create with a pitch dormer!
Not only does a loft conversion with a pitch dormer expand your living space, but it also adds value to your property. It’s a smart investment that can pay off in the long run, whether you decide to sell or simply enjoy the benefits of your new space.
If you’re looking for a cost-effective way to expand your living space without major alterations to your existing roof structure, consider a loft conversion with a pitch dormer. You’ll be able to create additional headroom and living space, maximise the available space on your property, and add value to your home.
If you’re looking for a way to enhance your quality of life and add value to your property, a loft conversion might be just the thing you need. A hip to gable loft conversion is one of the most popular types of loft conversion, and for good reason!
This type of conversion involves transforming the sloping roof of your property into a spacious, usable area. By extending the existing roof upwards, you can create a gable end that provides more internal space and headroom in your loft. This means you can turn your unused loft space into an extra bedroom, home office, or playroom – whatever you need to improve your home life.
Not only will a hip to gable loft conversion give you extra living space, but it’s also a fantastic way to add value to your property. With the soaring cost of property in the UK, adding extra space to your home is a smart investment that will pay dividends in the long run. And, by converting your loft instead of moving house, you can save yourself the stress and expense of buying a new property.
In addition to the practical benefits of a loft conversion, there’s also the aesthetic appeal to consider. A well-designed loft conversion can transform the look and feel of your home, adding character and charm that will make it stand out from the crowd.
So, if you’re looking to enhance your quality of life and add value to your property, a hip to gable loft conversion is worth considering. With its many benefits, it’s a smart investment that will pay off for years to come.
Are you looking for ways to improve your quality of life? Have you considered a loft conversion? A hip to gable loft conversion is a fantastic option for those who want to add extra space to their home without having to move house.
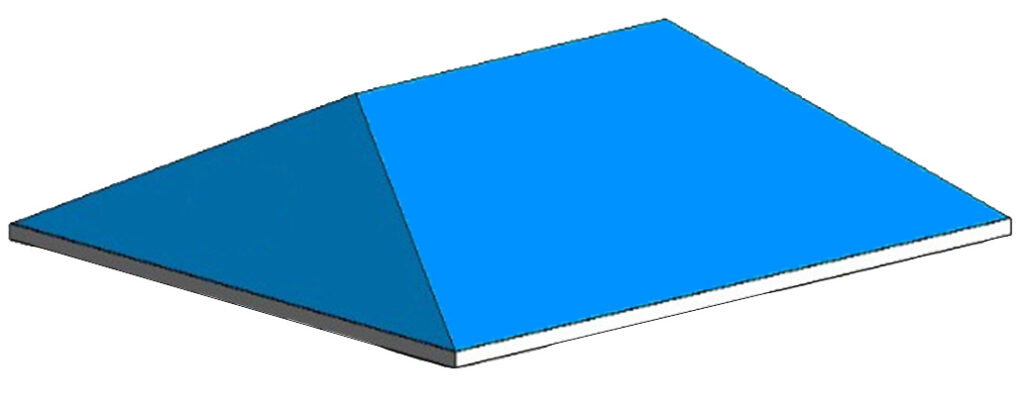
This type of loft conversion involves altering the sloping roof of your property, making it perfect for homes with a hipped roof. By extending the sloping hip roof vertically, a new gable end is created, providing more internal space and headroom in the loft. This opens up a world of possibilities for you to use the space for whatever you need, such as an additional bedroom, home office, or playroom.
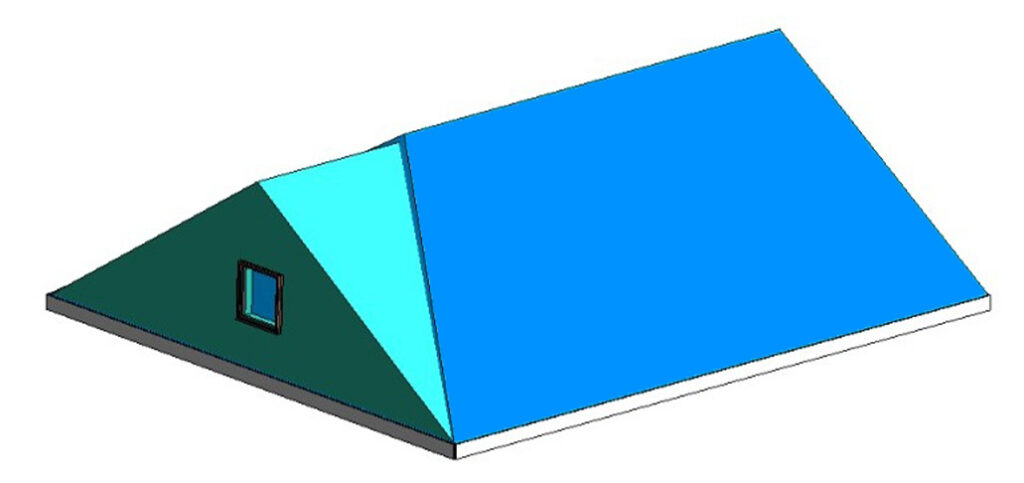
The process involves removing the sloping roof section and replacing it with a vertical wall that is then extended upwards to form the new gable end. This creates a larger space in your loft, which you can customise to your liking. The additional space provided by a loft conversion can improve your quality of life, providing you with the extra room you need to live more comfortably.
A hip to gable loft conversion is a cost-effective way to add significant value to your property, without the need to move house. By converting your loft, you not only increase the amount of liveable space in your home but also add value to your property. This is especially beneficial if you plan to sell your home in the future.
A hip to gable loft conversion is an excellent investment for those who want to improve their quality of life and add value to their property. By converting your loft, you can create extra space for your family to live more comfortably and have the flexibility to use the space however you like. So why not consider a loft conversion for your home today?
If you’re looking for a way to enhance your home and improve your quality of life, a hip to gable loft conversion might be the perfect solution for you. This type of loft conversion is specifically designed to create more space and headroom in your loft, transforming it into a functional and stylish living area that can be used for a variety of purposes.
The process of a hip to gable loft conversion involves extending the sloping roof of your property vertically to create a gable end. By doing so, you’ll be able to make the most of the space available in your loft and create a larger, more comfortable living area. Whether you’re looking to add an additional bedroom, a home office, or a playroom, a hip to gable loft conversion can provide the extra space you need.
Not only does a loft conversion provide additional living space, but it also adds significant value to your property without the need to move house. This makes it a smart investment that can pay off in the long run. Additionally, a loft conversion can transform your home into a more desirable and attractive living space, making it a great option for those who want to upgrade their home without the stress and expense of moving.
Imagine having a luxurious and spacious new bedroom, a bright and inspiring home office, or a fun and functional playroom for your children. With a hip to gable loft conversion, you can make this dream a reality and create a space that perfectly meets your needs and lifestyle. Don’t settle for a cramped and cluttered home – upgrade your living space and transform your life with a hip to gable loft conversion today.
Are you tired of feeling cramped in your home? Do you dream of adding an extra bedroom or living space to your property? Look no further than the L-shape dormer loft conversion.
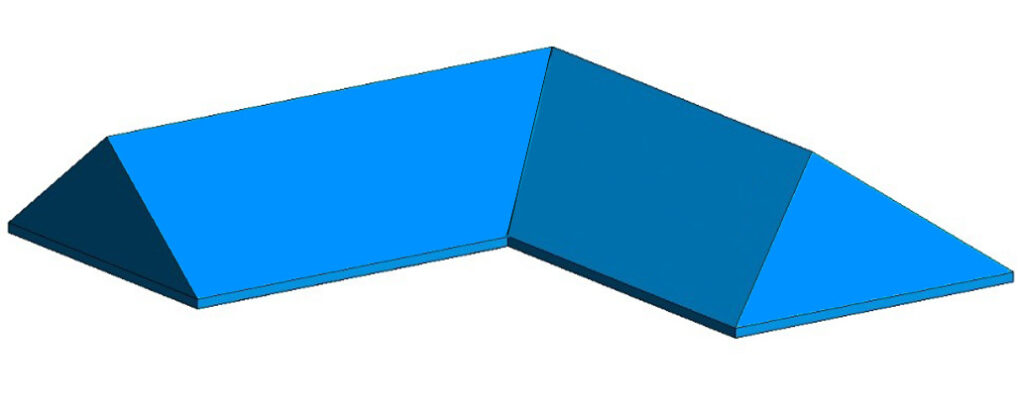
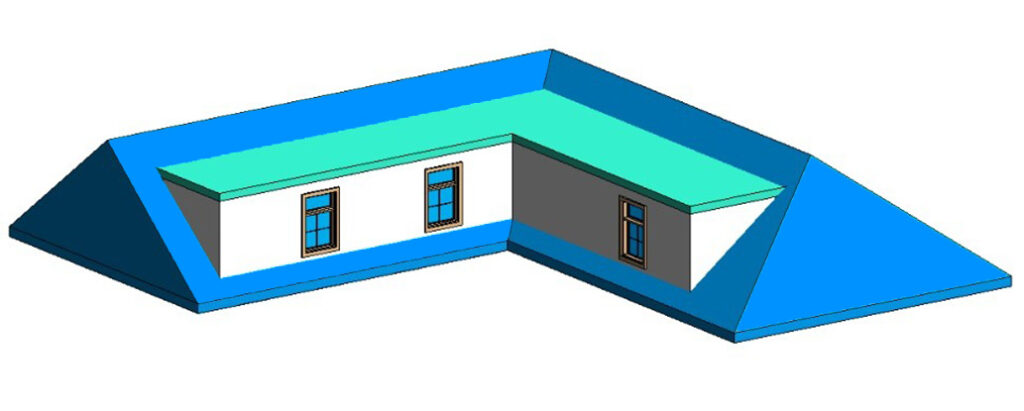
This innovative loft conversion is designed to maximize the space in your loft, creating additional living space and headroom. By extending outwards from the roof of your property in an L-shape, this conversion can add significant square footage to your home.
Named for its shape, the L-shape dormer conversion involves building a large dormer extension at the rear of your property and a smaller dormer extension at the side. This design allows for increased natural light and ventilation, as the additional window space can be used to bring in more sunlight and fresh air.
But the benefits don’t stop there. The L-shape dormer loft conversion is ideal for larger families or those looking to add an extra bedroom or living space to their home. Imagine having the space to spread out and enjoy your home to its fullest potential.
Not only will this conversion enhance your quality of life, but it can also increase the value of your property. With additional living space and improved natural light and ventilation, your home will be more attractive to potential buyers if you decide to sell in the future.
So why wait? Take the first step towards improving your quality of life with an L-shape dormer loft conversion.
Transform your home and enhance your quality of life with an L-shape dormer loft conversion! This innovative type of loft conversion can revolutionise the way you use your home, providing you with a wealth of benefits and extra space that you never knew you needed.
By creating a dormer extension that extends outwards from the roof of your property in an L-shape, an L-shape dormer loft conversion is designed to maximize the available space in your loft. This type of conversion typically involves building a large dormer extension at the rear of your property and a smaller dormer extension at the side, creating additional space and headroom.
The main benefit of an L-shape dormer loft conversion is that it can create a significant amount of extra living space and headroom in your loft, making it perfect for larger families or those looking to add an extra bedroom or living space to their home. This means that you can finally have that extra space you need for a growing family, a home office, or a hobby room, without having to move house.
In addition to providing extra space, the L-shape design also allows for increased natural light and ventilation, as the additional window space can be used to bring in more sunlight and fresh air. This means that your newly converted loft will be a bright, airy, and comfortable space that you can enjoy all year round.
Furthermore, an L-shape dormer loft conversion can add significant value to your property, making it a wise investment for the future. By increasing the amount of living space in your home, you can increase its overall value and appeal to potential buyers, should you decide to sell your property in the future.
If you want to enhance your quality of life and transform your home, an L-shape dormer loft conversion is the perfect solution. With its innovative design, extra space, increased natural light and ventilation, and added value to your property, it’s an investment that you won’t regret.
Are you tired of feeling cramped in your home, wishing for a little extra space to relax or entertain guests? Look no further than an L-shape dormer loft conversion! This type of loft conversion is designed to maximise the available space in your property’s loft and create additional living space and headroom.
The L-shape dormer conversion gets its name from the unique shape it creates, resembling the letter “L” when viewed from above. By building a large dormer extension at the rear of your property and a smaller one at the side, you can create ample living space for your family to enjoy.
But that’s not all – the L-shape design also allows for increased natural light and ventilation. By incorporating additional window space into the conversion, you can bring more sunlight and fresh air into your home, creating a bright and airy atmosphere that you’ll love spending time in.
Whether you’re looking to add an extra bedroom, office, or living space, an L-shape dormer loft conversion can help you achieve your dream home. With its spacious design and natural lighting, you’ll be able to enjoy your home like never before.
Don’t let a lack of space hold you back from the lifestyle you deserve – upgrade your home with an L-shape dormer loft conversion today!
For a quick and competitive Velux Loft Conversion in Town Name quotation, please contact Signature Lofts
For a quick and competitive Velux Loft Conversion in Sidcup quotation, please contact Signature Lofts
For a quick and competitive Velux Loft Conversion in Town Name quotation, please contact Signature Lofts

For a quick and competitive Pitch Dormer Loft Conversion in Town Name quotation, please contact Signature Lofts
For a quick and competitive Pitch Dormer Loft Conversion in Town Name quotation, please contact Signature Lofts
For a quick and competitive Pitch Dormer Loft Conversion in Town Name quotation, please contact Signature Lofts
For a quick and competitive Hip to Gable Loft Conversion in Town Name quotation, please contact Signature Lofts
For a quick and competitive Hip to Gable Loft Conversion in Town Name quotation, please contact Signature Lofts
For a quick and competitive Hip to Gable Loft Conversion in Town Name quotation, please contact Signature Lofts
For a quick and competitive L-Shape Loft Conversion in Town Name quotation, please contact Signature Lofts
For a quick and competitive L-Shape Loft Conversion in Town Name quotation, please contact Signature Lofts
For a quick and competitive L-Shape Loft Conversion in Town Name quotation, please contact Signature Lofts
For a quick and competitive Loft Conversion in Sidcup quotation, please contact Signature Lofts
The duration of a Velux loft conversion can vary depending on the size and complexity of the project, but it typically takes between 4-6 weeks to complete. We will give you more of an exact time scale when we come an give you your free quote
In most cases, planning permission is not required for a Velux loft conversion, as it typically falls under permitted development rights. However, it’s always advisable to check with your local planning authority to confirm.
Velux loft conversions can be done in most types of properties, including houses and bungalows, as long as the roof structure is suitable for the installation of windows.
The cost of a Velux loft conversion can vary depending on a range of factors, such as the size of the space, the level of customisation, and the materials used. A Velux loft conversion typically starts at around £40,000. Please contact us today for an accurate quote.
Yes, Velux windows come in a range of sizes and styles, including standard roof windows, centre-pivot windows, top-hung windows, and balcony windows. We can advise you on what style will suit your home and your needs best.
Velux windows are designed to be installed in pitched roofs, but they can also be installed in flat roofs with the use of a specialist rooflight.
The time it takes to complete a pitch dormer loft conversion can vary depending on factors such as the size of the conversion and the complexity of the project. However, on average, a pitch dormer loft conversion can take anywhere from 6 to 12 weeks to complete.
In most cases, planning permission is not required for a pitch dormer loft conversion, as they typically fall under permitted development. However, if you live in a listed building or a conservation area, you may need to seek planning permission.
A pitch dormer loft conversion can be done on most types of roofs, including pitched roofs and hip roofs.
The cost of a pitch dormer loft conversion can vary widely depending on factors such as the size of the conversion, the materials used, and the complexity of the project. A Pitch Dormer loft conversion typically starts at around £50,000. Please contact us today for an accurate quote.
Yes, windows are typically installed in a pitch dormer loft conversion to allow for natural light and ventilation.
Yes, a pitch dormer loft conversion can add significant value to your home, as it increases the amount of usable living space.
The time it takes to complete a hip to gable loft conversion can vary depending on factors such as the size of the conversion and the complexity of the project. However, on average, a hip to gable loft conversion can take anywhere from 8 to 12 weeks to complete.
In most cases, a hip to gable loft conversion falls under permitted development and does not require planning permission. However, if the property is in a conservation area or a listed building, planning permission may be required. However, it’s always advisable to check with your local planning authority to confirm.
No, a hip to gable loft conversion is only suitable for properties with a hipped roof, which is a roof with a sloping shape on all sides.
The cost of a hip to gable loft conversion can vary depending on factors such as the size of the property, the materials used, and the complexity of the project. A Hip to Gable loft conversion typically starts at around £55,000. Please contact us today for an accurate quote.
Yes, a hip to gable loft conversion can be used for a variety of purposes, such as an additional bedroom, home office, or playroom.
Yes, a hip to gable loft conversion can add significant value to your home, as it increases the amount of usable living space.
The time it takes to complete an L shape dormer loft conversion can vary depending on factors such as the size of the conversion and the complexity of the project. However, on average, an L shape dormer loft conversion can take anywhere from 8 to 12 weeks to complete.
In most cases, an L shape dormer loft conversion falls under permitted development and does not require planning permission. However, if the property is in a conservation area or a listed building, planning permission may be required.
An L shape dormer loft conversion can be done on most types of properties, as long as there is enough space in the loft and the roof structure is suitable for the extension.
The cost of an L shape dormer loft conversion can vary depending on factors such as the size of the property, the materials used, and the complexity of the project. A L-Shape loft conversion typically starts at around £60,000. Please contact us today for an accurate quote.
The design options for an L shape dormer loft conversion can vary depending on the property and the homeowner’s preferences, but typically involve building a large dormer extension at the rear of the property and a smaller dormer extension at the side of the property.
The main benefits of an L shape dormer loft conversion are that it can create a significant amount of additional living space and headroom, and allows for increased natural light and ventilation.
