
If you have any further question, Please contact us today and we would be happy to answer them
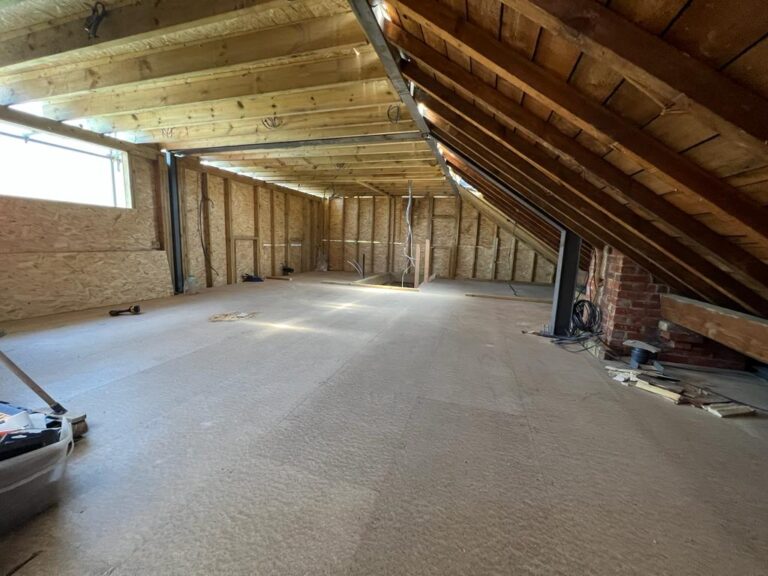
A loft conversion is the process of converting the unused or underutilized space in the loft of a property into a livable space
The main benefits of a loft conversion are that it can add significant value to your property, create additional living space, and improve the functionality of your home.
The cost of a loft conversion can vary depending on factors such as the type of conversion, the size of the property, the materials used, and the complexity of the project. Arrange a free quote today so we can discuss your needs and an exact cost on what you are looking to achieve.
In most cases, a loft conversion falls under permitted development and does not require planning permission. However, if the property is in a conservation area or a listed building, planning permission may be required.
It is always best to check with your local planning authority.
Yes, a loft conversion can be used for a variety of purposes, such as an additional bedroom, home office, or playroom.
Yes, you need to have at least 2.2 meters of headroom in your loft to be able to do a conversion.
A loft conversion can be done on most types of properties, as long as there is enough space in the loft and the roof structure is suitable for the extension.
Yes, a loft conversion can add significant value to your home, as it increases the amount of usable living space and can make the property more appealing to potential buyers.
In most cases, you do not need to inform your neighbors if you want to do a loft conversion. However, it’s always a good idea to let them know what you’re planning to do out of courtesy.
It’s not recommended to do a loft conversion yourself, as it can be a complex and potentially dangerous process. It’s best to work with a reputable and experienced contractor to ensure that the conversion is completed to a high standard and complies with all building regulations.
